

02 Build a centre
From empty floorplate to opening day.
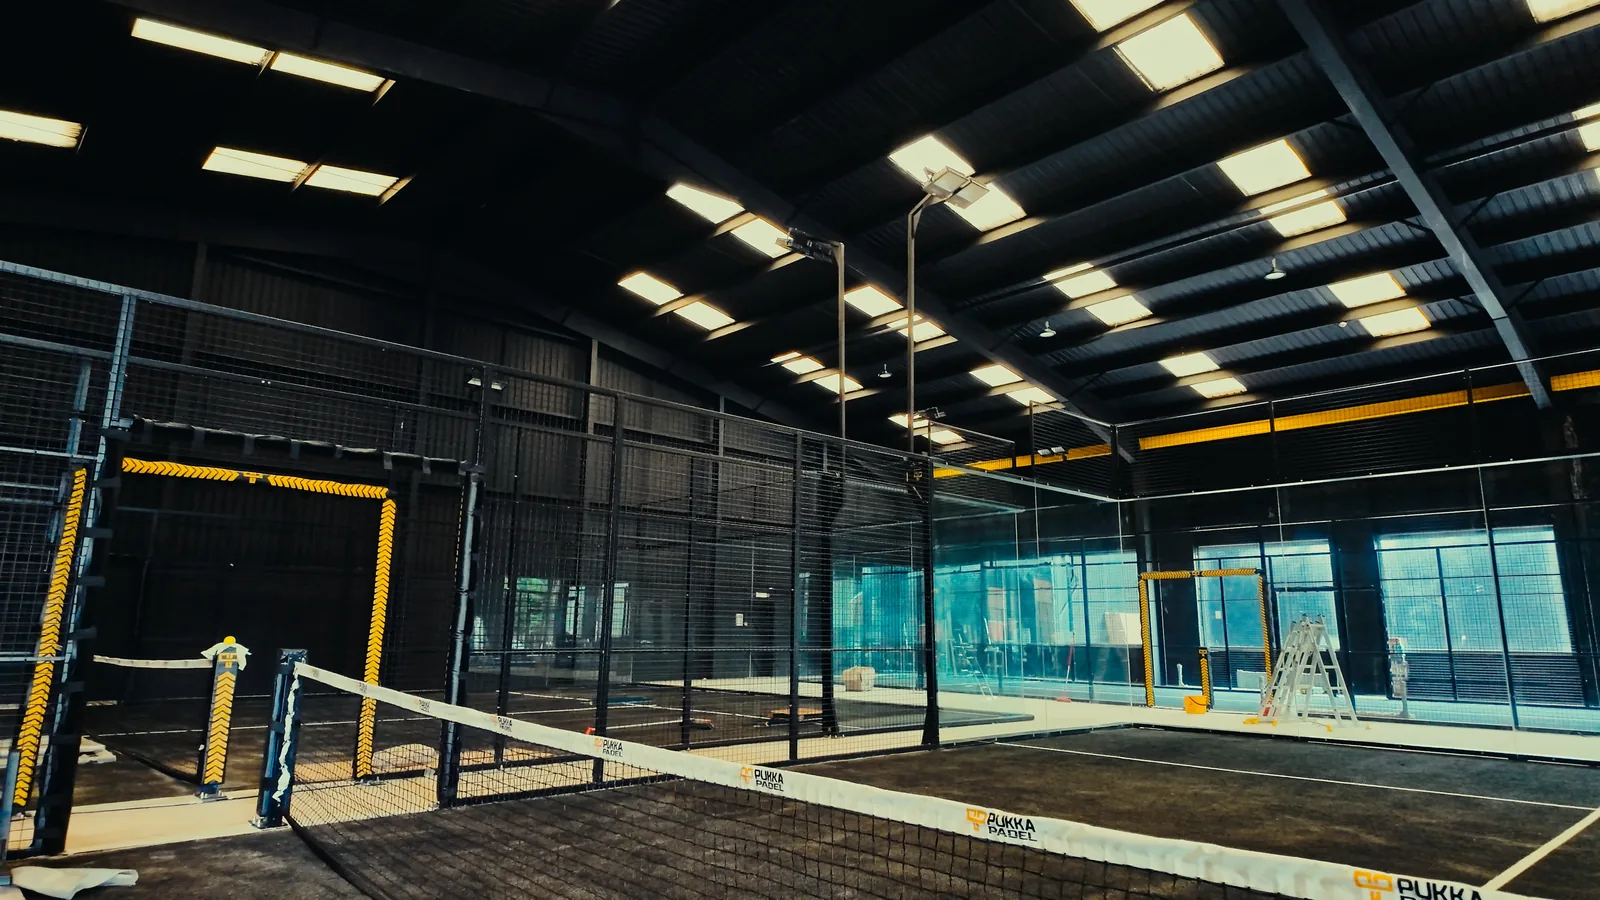
Full padel facility development. Layout planning, CGI visualisation, court supply and installation, and Padelicious — our in-house café and refreshment concept that turns spare floor space into a second revenue line.
Planning and visualisation
See it before you commit to it.
The difference between a facility that works and one that merely fits is decided long before the first court arrives. Court count against floor area, circulation, spectator space, changing rooms, the position of the café — these are the decisions that set how the building earns.
Our planning and CGI graphics teams work these through with you, so you are approving a facility you can actually see rather than a number on a page.
- Floorplate assessment and court-count modelling
- CGI visualisation of the finished facility
- Circulation, spectating and back-of-house layout
- Lighting and structure coordinated with the building
Delivery
What a build actually looks like.
Structure, glazing, surfacing and branding, coordinated so the facility opens as one finished thing rather than a sequence of trades.
-
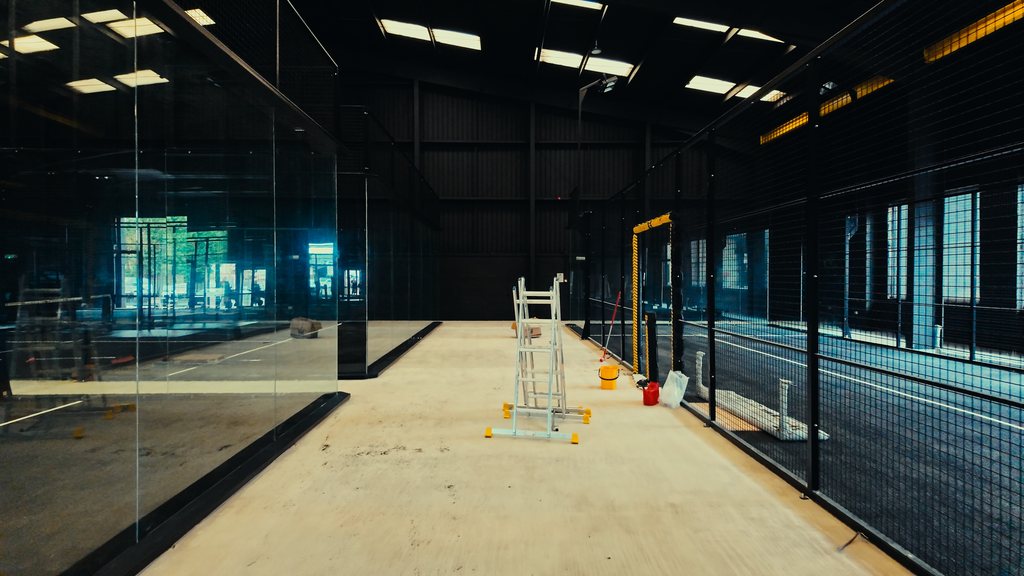
Structure and glazing Steel frames set out and squared, tempered glass installed panel by panel.
-
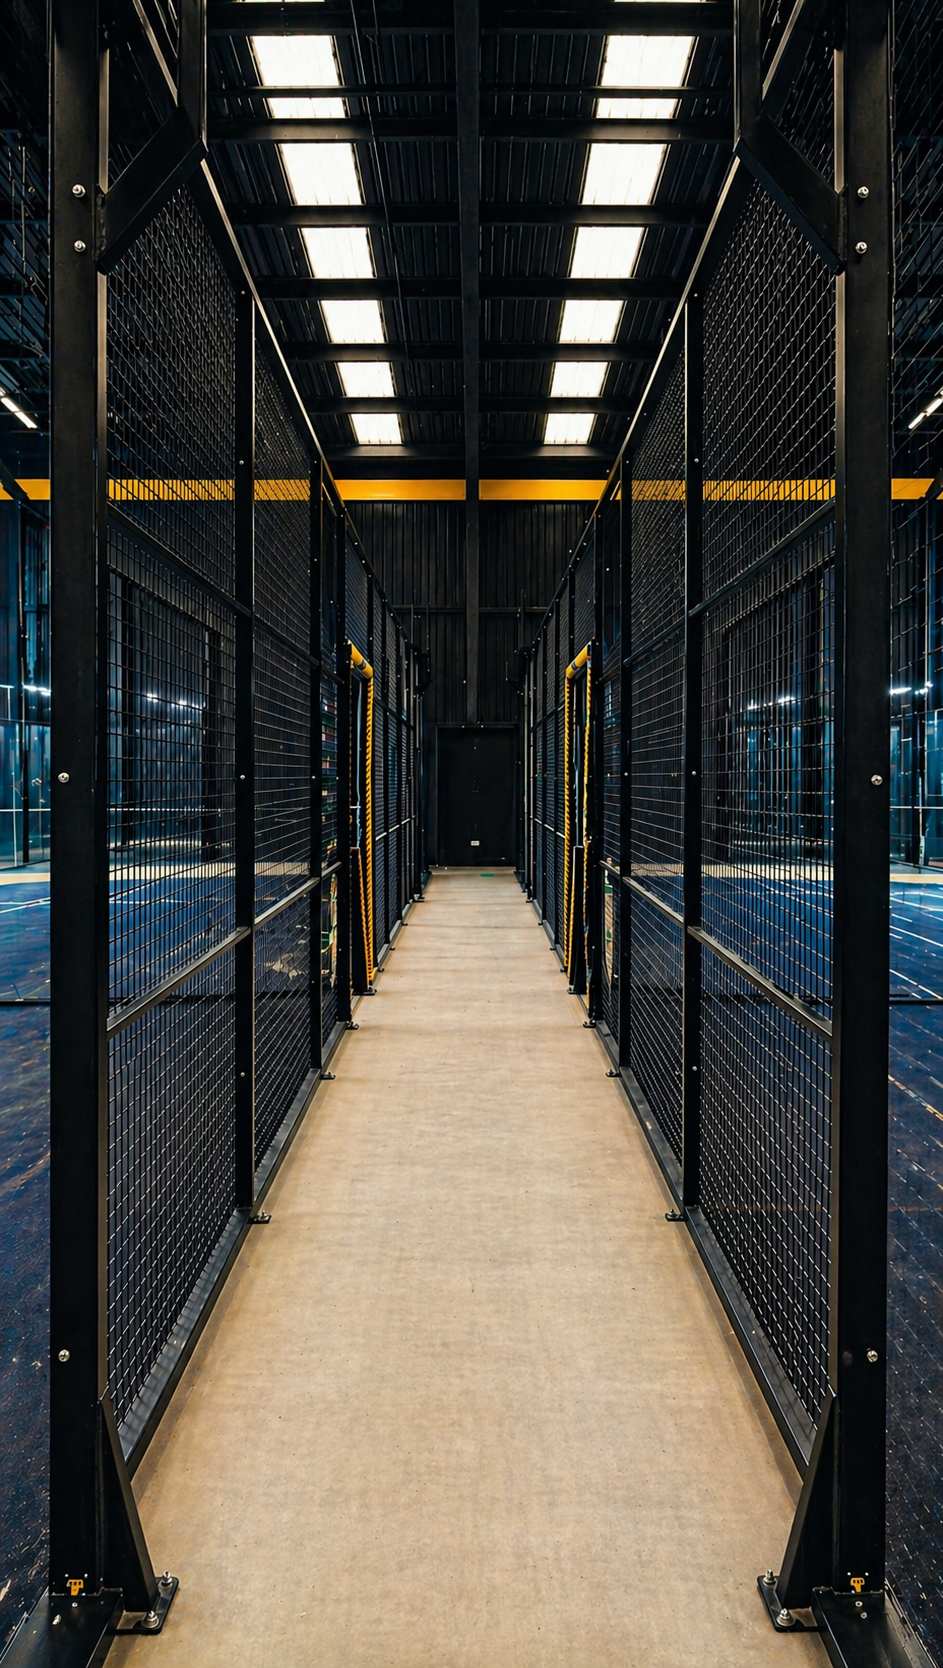
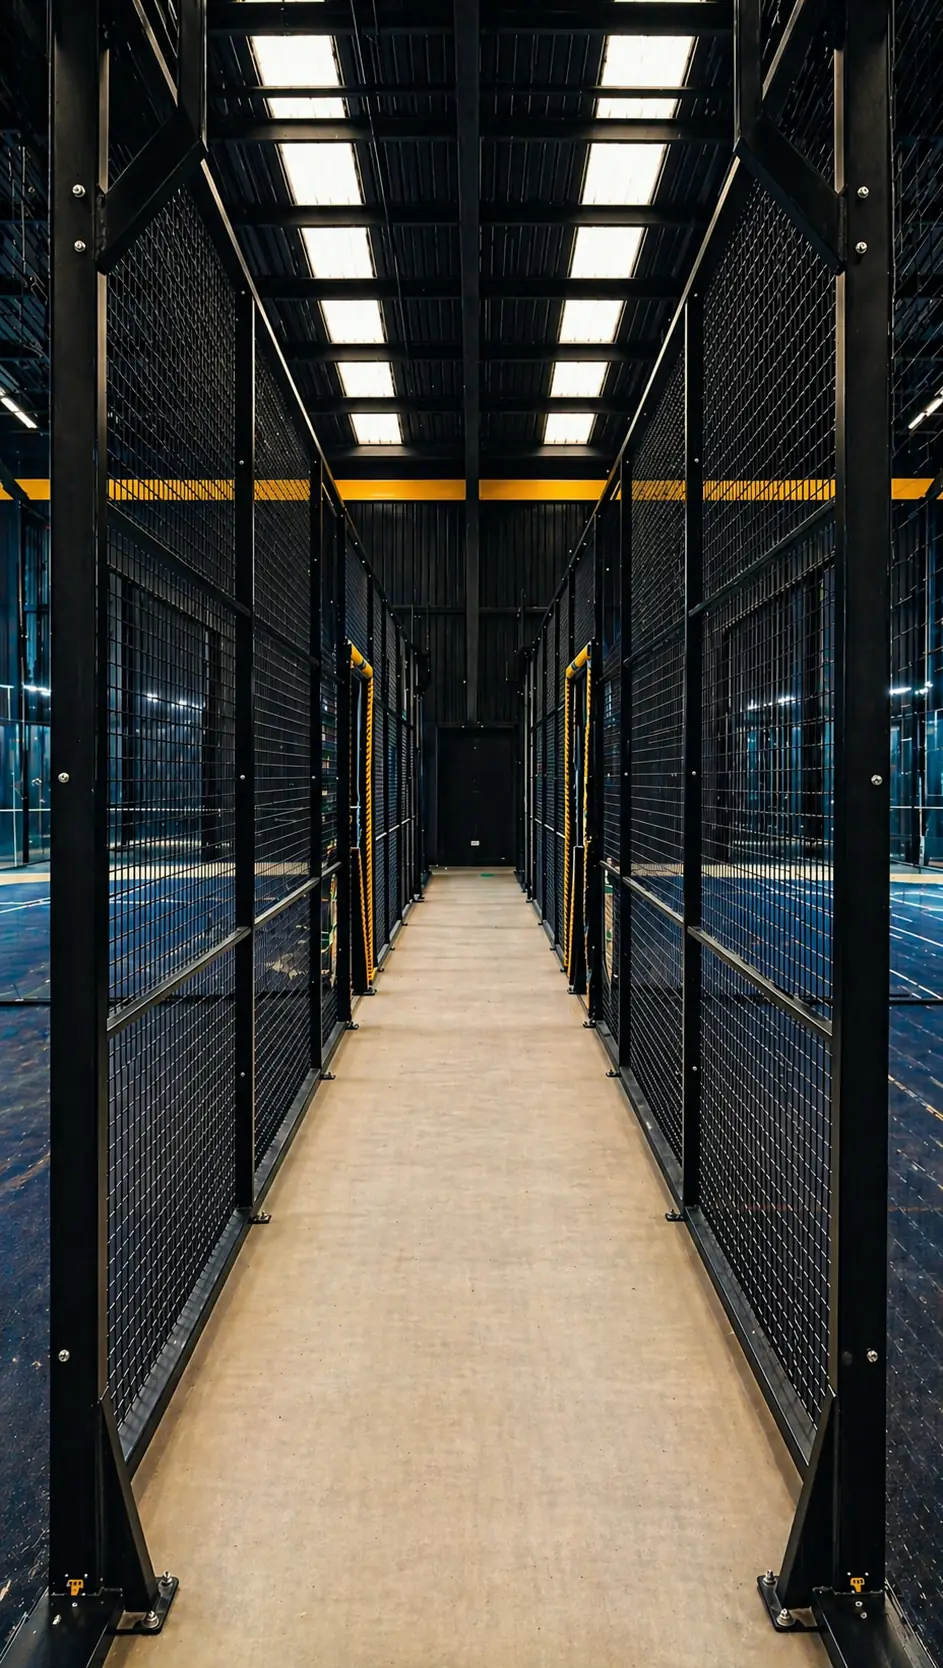
Circulation between courts Walkways planned so players, spectators and maintenance can all move without crossing play.
-
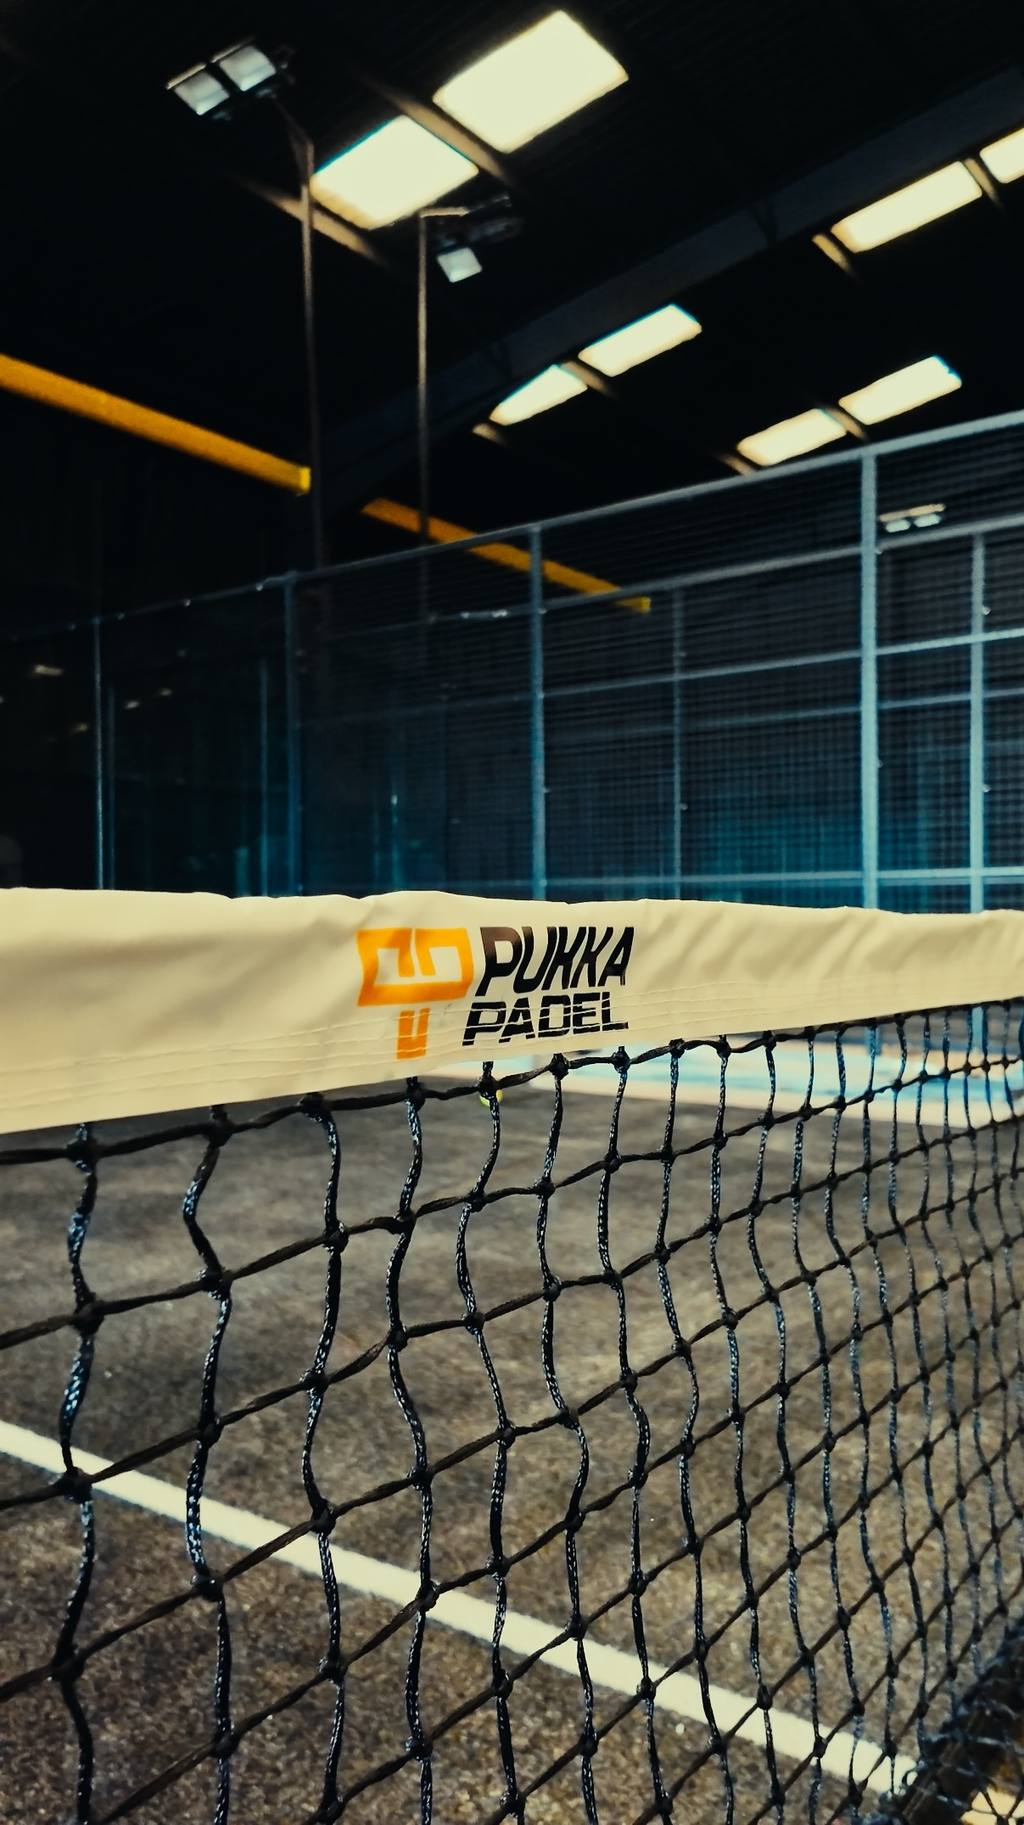
Branding as part of the build Net tapes, post padding and crossbars finished in the facility’s own identity.


Padelicious
The court is the draw. The café is the margin.
Padelicious is our in-house café and refreshment bar concept, built to sit inside a new or existing padel facility. It serves a range of snacks, beverages and protein-rich, satisfying food designed around what players actually want before and after a match.
Court time is sold by the hour and capped by the number of courts you have. Food and drink is not. Padelicious is how a facility earns from the time players spend in the building either side of their booking.
- Designed to complement new or existing infrastructure
- Snacks, beverages and protein-rich food
- A second revenue line from floor space you already have
- Fit-out available at cost price through a partnership
Complementary brands
More than courts under one roof.
A padel centre has floor space that padel alone does not fill. These brands are built to occupy it.
-
01
Pukka Performance
Strength and conditioning provision alongside the courts.
-
02
Pukka Pilates
Studio-based classes using space that would otherwise sit idle during off-peak hours.
-
03
Pukka Power
A further training concept within the wider Pukka brand family.
Detailed formats and fit-out requirements for the complementary brands are [TO BE CONFIRMED] and issued as part of a facility proposal.
Brand partnerships
Sponsorship and brand co-operation.
A padel facility is a venue, and venues carry brands. Through P2 Comsports, partners can access brand co-operations and sponsorship arrangements as part of a facility programme — from refreshment and beverage partners in Padelicious through to court-side and tournament sponsorship.
The right partners depend on your territory, your audience and the scale of the facility, so these are arranged per project rather than sold as a package.

Let us look at your floorplate.
Send us the building — dimensions, height, location — and we will come back with what it could hold and what it would take.