

01 Buy a court
Courts engineered to spec.
Custom-designed padel courts in reinforced steel, premium turf and high-clarity tempered glass. Modular for fast installation, certified to EU and BSI engineering standards, and finished in whatever colours your brand demands.

Custom design
Your site, your layout, your colours.
No two sites are the same. Ceiling heights, column positions, access routes and run-off all change what a court can be. We design the layout around the building you actually have — not around a catalogue drawing.
Structure, padding, posts and nets are all finished to your specification, so the court carries your brand from the day it opens.
- Layouts planned against your floorplate and access constraints
- Full custom colour across frame, padding and nets
- Indoor and outdoor configurations
- Planning and CGI support available through our in-house teams
What you get
Four things that decide whether a court lasts.
-
01
Reinforced steel
The frame carries every impact the court will ever take. Ours is reinforced steel, engineered to EU and BSI standards.
-
02
High-clarity tempered glass
Padel is played off the glass. Clarity matters for players and for anyone watching from outside the court.
-
03
Premium turf
The playing surface sets ball behaviour and player grip, and it takes the most punishment of anything on site.
-
04
Modular installation
Courts arrive as a system, not a kit of loose parts. Faster on site means the facility opens sooner.
Specification
The drawings.
Court geometry follows International Padel Federation competition dimensions. Everything above that line is specified with you.

Three-quarter viewFig. 01 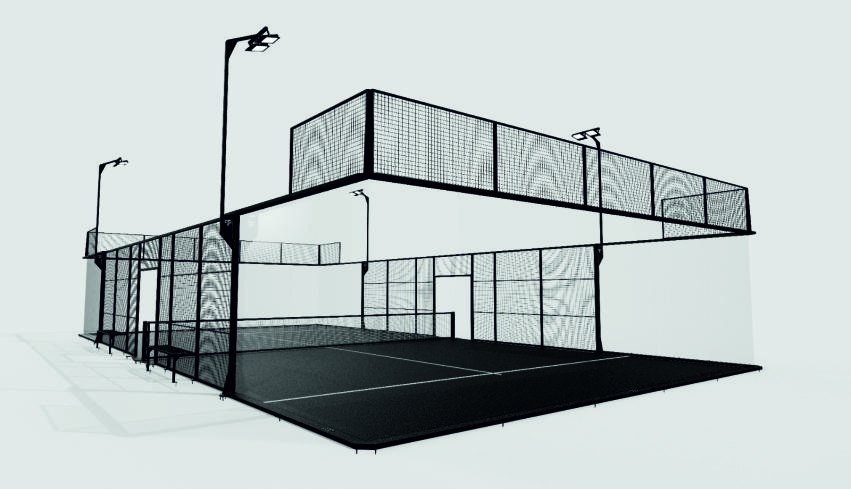
Corner elevationFig. 02 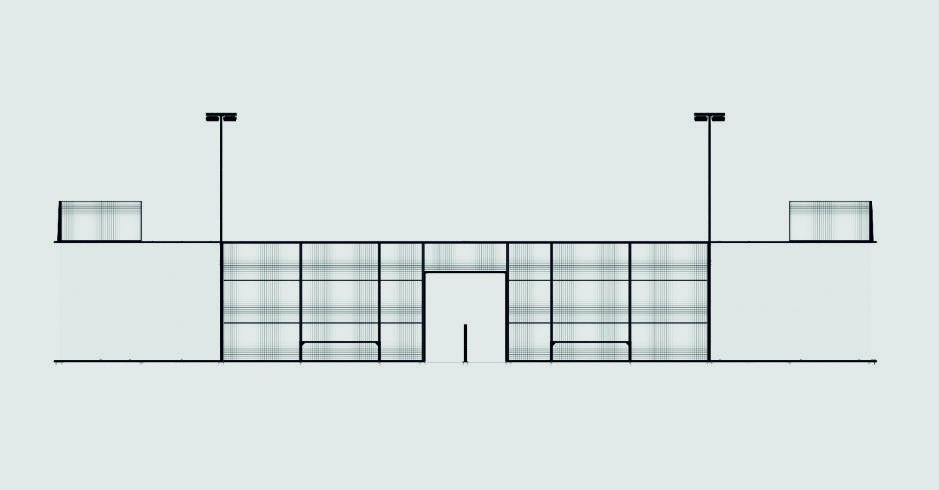
Front elevationFig. 03 
Side elevationFig. 04


| Playing area | 20m × 10m, to International Padel Federation competition dimensions |
|---|---|
| Structure | Reinforced steel frame |
| Glazing | High-clarity tempered glass |
| Playing surface | Premium synthetic turf |
| Engineering standards | EU and BSI certified |
| Installation | Modular system, indoor or outdoor |
| Finish | Fully customisable colour across frame, padding and nets |
| Steel gauge, glass thickness, turf pile, lighting levels | [TO BE CONFIRMED] — issued with your project drawings |
Commercial options
Buy it, lease it, or build it with us.
-
01
Buy outright
You own the court. We supply, install and maintain it. The simplest route if the capital is already in place.
-
02
Lease
Spread the cost of the court across its operating life instead of paying for it up front.
-
03
Partner with us
Bring the site, we bring the courts and the brand. See the joint venture model.
Distribution and local stockists
A court is a long-term asset, and long-term assets need parts. We work with local stockists and distribution partners so replacement components and support are reachable rather than a continent away.
If you want to become a stockist or distributor in your territory, that is a conversation we are open to.


Get a court specified for your site.
Send us the dimensions, the ceiling height and what you want it to look like. We will come back with a layout and a specification.